Leave a Message

Thank you for your message. We will be in touch with you shortly.

30896 Emperor Drive
Sold

30896 Emperor Drive

30896 Emperor Drive, Canyon Lake, CA 92587

$710,000
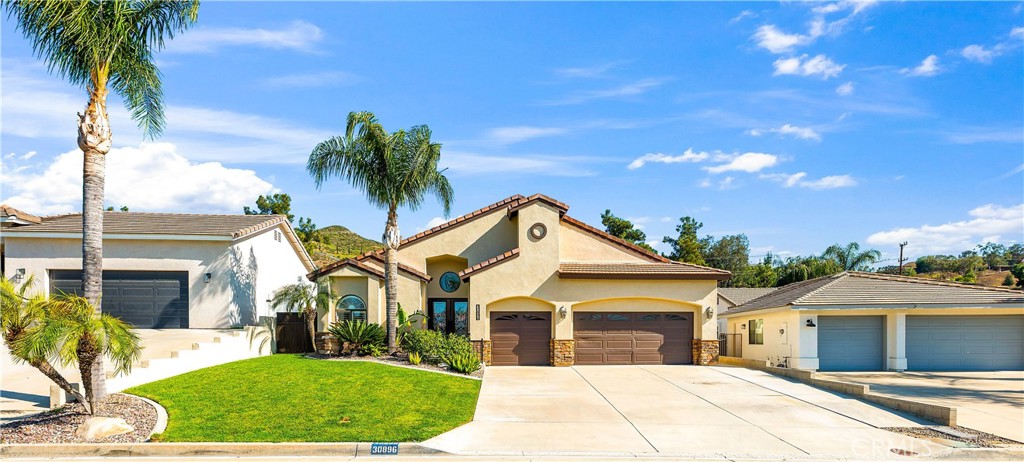
Welcome to this beautifully designed home in the resort-style community of Canyon Lake. 4-bedroom, 3-bathroom residence boasts a modern open floor plan, perfect for relaxed living and entertaining. Step inside to be greeted by high ceilings and an abundance of natural light that creates a welcoming atmosphere throughout.
The expansive living area seamlessly flows into a gourmet kitchen, featuring all stainless appliances, a large center peninsula, and plenty of counter space for meal prep and gatherings. Whether you're cooking for family or hosting friends, this home is built for comfort and convenience. The open concept also includes a cozy family room with a fireplace.
The master suite is a true retreat, with a spacious layout, large windows offering scenic views, and a luxurious en-suite bathroom featuring dual vanities, bathtub, and a separate shower. The other three bedrooms are generously sized, offering plenty of space for family, guests, or even a home office.
Step outside to your private backyard, where you'll find ample space for outdoor dining, lounging, and enjoying the beautiful Southern California weather.
Don't miss the opportunity to own this gorgeous home in one of Southern California's most sought-after communities. Experience the Canyon Lake lifestyle at its finest.

4
beds

3
baths

2,470 Sq.Ft. LIVING AREA

7,405 Sq.Ft. lot

Dave Anderson

Dave Anderson

Features & Amenities

Interior

  • total bedrooms4
  • Total bathrooms3
  • full bathrooms3
  • Laundry room Washer Hookup, Electric Dryer Hookup, Inside, Laundry Room
  • Flooring Tile
  • Fireplace Family Room, Living Room, Wood Burning
  • APPLIANCES Built-In Range, Dishwasher, Electric Cooktop, Electric Oven, Electric Range, Electric Water Heater, Disposal, Microwave, Water Heater
  • other interior Features Breakfast Bar, Built-in Features, Ceiling Fan(s), Cathedral Ceiling(s), Separate/Formal Dining Room, Eat-in Kitchen, Granite Counters, High Ceilings, Open Floorplan, Pantry, Recessed Lighting, All Bedrooms Down, Bedroom on Main Level, Main Level Primary, Primary Suite, Walk-In Pantry, Walk-In Closet(s)

Area & Lot

  • Status Sold
  • Date Sold June 5, 2025
  • Living Area2,470 Sq.Ft.
  • Lot Area7,405 Sq.Ft.
  • MLS® IDSW25076881
  • TypeResidential
  • YEAR BUILT2002
  • Architecture StylesMediterranean
  • Water FrontageLake Privileges
  • View DescriptionNeighborhood
  • School DistrictLake Elsinore Unified

Exterior

  • STORIES1
  • Garage Space3.0
  • water SourcePublic
  • utilitiesCable Available, Electricity Connected, Natural Gas Not Available, Phone Available, Sewer Connected, Underground Utilities, Water Connected
  • PoolCommunity, Filtered, Gunite, Heated, In Ground, Association
  • roofTile
  • lot featuresBack Yard, Front Yard, Lawn, Landscaped, Near Park, Rectangular Lot, Sprinkler System
  • parkingBoat, Concrete, Door-Multi, Driveway, Garage Faces Front, Garage, Garage Door Opener, Oversized
  • HEAT TYPECentral, Electric, Forced Air
  • AIR CONDITIONINGCentral Air, Electric
  • sewerPublic Sewer
  • SubstructureSlab
  • Disability FeaturesSafe Emergency Egress from Home
  • HOA AmenitiesClubhouse, Sport Court, Dock, Dog Park, Golf Course, Horse Trail(s), Meeting Room, Meeting/Banquet/Party Room, Outdoor Cooking Area, Other Courts, Barbecue, Picnic Area, Playground, Pickleball, Pool, Pets Allowed, Guard, Security, Tennis Court(s), Trail(s), Trash
  • security FeaturesCarbon Monoxide Detector(s), Gated with Guard, Gated Community, Gated with Attendant, 24 Hour Security, Smoke Detector(s), Security Guard

Financial

  • Sales Price$710,000
  • HOA $360/mo
  • Zoning R1

Follow Us on Instagram