Leave a Message

Thank you for your message. We will be in touch with you shortly.

30581 Emperor Drive
Listed by Dave Anderson CA DRE# 01875292 with Link Brokerages 951-315-7482
Sold

30581 Emperor Drive

30581 Emperor Drive, Canyon Lake, CA 92587

$739,000
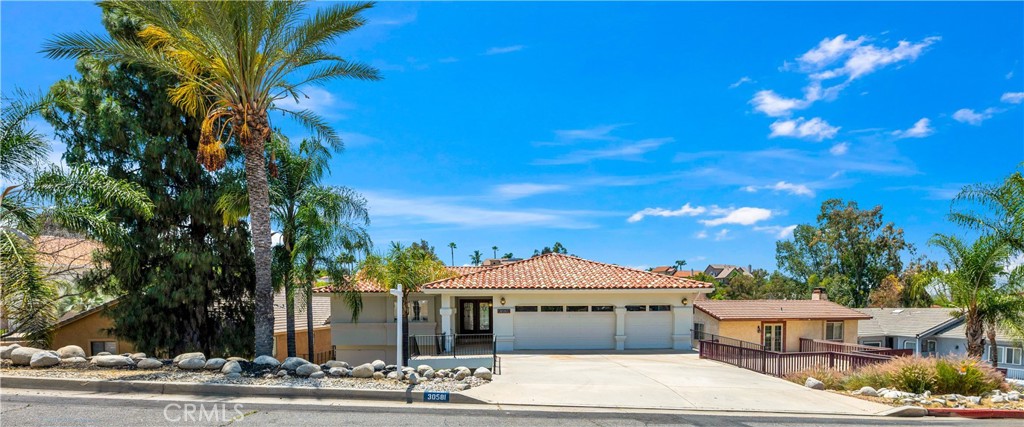
Step into spacious comfort in this stunning Canyon Lake home, where open living meets secure surroundings. This beautifully designed residence boasts an open floor plan that effortlessly blends style and functionality, offering four generously sized bedrooms and four bathrooms, Laundry room, office and utility room--perfect for families or those who love to entertain.
Nestled in a central location, this home is just moments away from Indian Beach park and the waters of Canyon Lake, providing endless opportunities for outdoor recreation and relaxation. The expansive living areas invite natural light to pour in, enhancing the airy ambiance throughout. Whether you're envisioning cozy family nights or lively gatherings, the ample room to grow ensures this home can adapt to your lifestyle.
This exceptional property isn't just a house--it's an invitation to a life of comfort and convenience. Don't miss your chance to make it yours.

4
beds

4
baths

3,178 Sq.Ft. LIVING AREA

9,583 Sq.Ft. lot

Dave Anderson

Dave Anderson

Features & Amenities

Interior

  • total bedrooms4
  • Total bathrooms4
  • full bathrooms4
  • Laundry room Electric Dryer Hookup, Inside, Laundry Room, Upper Level
  • Flooring Carpet, Laminate, Wood
  • Fireplace Family Room, Living Room, Wood Burning
  • APPLIANCES Dishwasher, Electric Cooktop, Exhaust Fan, Electric Oven, Disposal, Microwave, Refrigerator, Water Heater, Dryer, Washer
  • other interior Features Ceiling Fan(s), Eat-in Kitchen, High Ceilings, Living Room Deck Attached, Open Floorplan, Pantry, Tile Counters, Bedroom on Main Level, Jack and Jill Bath, Main Level Primary, Utility Room

Area & Lot

  • Status Sold
  • Date Sold August 8, 2025
  • Living Area3,178 Sq.Ft.
  • Lot Area9,583 Sq.Ft.
  • MLS® IDSW25111696
  • TypeResidential
  • YEAR BUILT1991
  • Architecture StylesMediterranean, Spanish
  • View DescriptionCity Lights, Hills, Neighborhood
  • School DistrictLake Elsinore Unified

Exterior

  • STORIES2
  • Garage Space3.0
  • water SourcePublic
  • utilitiesCable Available, Electricity Connected, Natural Gas Not Available, Phone Available, Sewer Connected, Underground Utilities, Water Connected
  • PoolCommunity, Filtered, Gunite, In Ground, Association
  • roofSpanish Tile
  • lot featuresBack Yard, Near Park
  • parkingBoat, Concrete, Door-Multi, Direct Access, Driveway, Garage Faces Front, Garage, Garage Door Opener, Oversized, RV Potential
  • HEAT TYPECentral, Electric, Heat Pump
  • AIR CONDITIONINGCentral Air, Electric, Heat Pump
  • sewerPublic Sewer
  • HOA AmenitiesClubhouse, Sport Court, Dock, Dog Park, Golf Course, Maintenance Grounds, Horse Trail(s), Meeting Room, Management, Meeting/Banquet/Party Room, Outdoor Cooking Area, Barbecue, Picnic Area, Playground, Pickleball, Pool, Recreation Room, Guard, Security, Tennis Court(s), Trail(s)
  • security FeaturesCarbon Monoxide Detector(s), Security Gate, Gated with Guard, Gated Community, Gated with Attendant, 24 Hour Security, Smoke Detector(s), Security Guard

Financial

  • Sales Price$739,000
  • HOA $362/mo
  • Zoning R1

Follow Us on Instagram