Leave a Message

Thank you for your message. We will be in touch with you shortly.

30066 Buck Tail Drive
Listed by Dave Anderson CA DRE# 01875292 with Link Brokerages 951-315-7482
Sold

30066 Buck Tail Drive

30066 Buck Tail Drive, Canyon Lake, CA 92587

$779,000
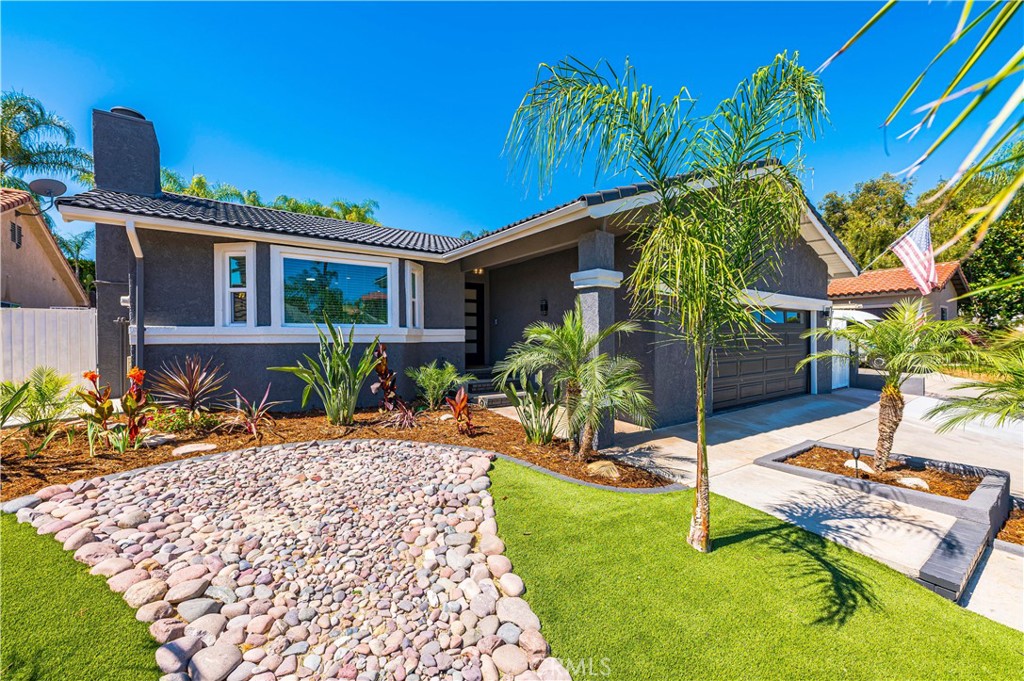
This stunning home in Canyon Lake is a true gem, boasting an array of amazing amenities for everyone. The property features a beautifully remodeled inside and out including new windows, interior and exterior doors, Garage door, interior and exterior paint, updated roof tile coating, new pool plaster, tile and equipment and so much more. This home features three spacious bedrooms and two modern bathrooms, offering comfort and elegance throughout.

A standout feature of this home is the fully paid-for solar system, ensuring energy efficiency and cost savings. Outside, the tropical paradise pool beckons, surrounded by lush landscaping that creates a serene and private oasis perfect for relaxation and entertaining.

This Canyon Lake home combines luxury, convenience, and eco-friendly living, making it an exceptional choice for those seeking a dream residence.

3
beds

2
baths

1,638 Sq.Ft. LIVING AREA

7,405 Sq.Ft. lot

Dave Anderson

Dave Anderson

Features & Amenities

Interior

  • total bedrooms3
  • Total bathrooms2
  • full bathrooms2
  • Laundry room Washer Hookup, Electric Dryer Hookup, Inside
  • Flooring Tile
  • Fireplace Family Room, Living Room, Wood Burning
  • APPLIANCES Built-In Range, Double Oven, Dishwasher, Electric Cooktop, Electric Oven, Electric Range, Electric Water Heater, Disposal, Ice Maker, Microwave, Water Heater
  • other interior Features Breakfast Bar, Ceiling Fan(s), Granite Counters, Open Floorplan, Pantry, Stone Counters, Recessed Lighting, All Bedrooms Down, Bedroom on Main Level, Main Level Primary, Walk-In Closet(s)

Area & Lot

  • Status Sold
  • Date Sold August 19, 2024
  • Living Area1,638 Sq.Ft.
  • Lot Area7,405 Sq.Ft.
  • MLS® IDSW24122218
  • TypeResidential
  • YEAR BUILT1984
  • Architecture StylesTraditional
  • View DescriptionNeighborhood, Pool
  • School DistrictLake Elsinore Unified

Exterior

  • STORIES1
  • Garage Space2.0
  • water SourcePublic
  • utilitiesCable Available, Electricity Connected, Phone Available, Sewer Connected, Underground Utilities, Water Connected
  • PoolFenced, Filtered, Gunite, Electric Heat, Heated, In Ground, Private, Waterfall, Association
  • roofTile
  • lot featuresBack Yard, Front Yard, Landscaped, Near Park
  • parkingConcrete, Door-Multi, Driveway, Garage Faces Front, Garage, Garage Door Opener
  • HEAT TYPECentral, Electric, Heat Pump
  • AIR CONDITIONINGCentral Air, Electric
  • sewerPublic Sewer
  • SubstructureSlab
  • HOA AmenitiesClubhouse, Controlled Access, Sport Court, Dock, Dog Park, Golf Course, Horse Trails, Meeting Room, Management, Meeting/Banquet/Party Room, Outdoor Cooking Area, Other Courts, Barbecue, Picnic Area, Playground, Pickleball, Pool, Pets Allowed, Recreation Room, Guard, Security
  • security FeaturesCarbon Monoxide Detector(s), Security Gate, Gated with Guard, Gated Community, Gated with Attendant, 24 Hour Security, Key Card Entry, Smoke Detector(s), Security Guard

Financial

  • Sales Price$779,000
  • HOA $340/mo
  • Zoning R1

Follow Us on Instagram