Leave a Message

Thank you for your message. We will be in touch with you shortly.

22511 Pin Tail Drive
SEE ALL PHOTOS
22511 Pin Tail Drive
Listed by Dave Anderson CA DRE# 01875292 with Link Brokerages 951-315-7482
For Sale

22511 Pin Tail Drive

22511 Pin Tail Drive, Canyon Lake, CA 92587

$749,000
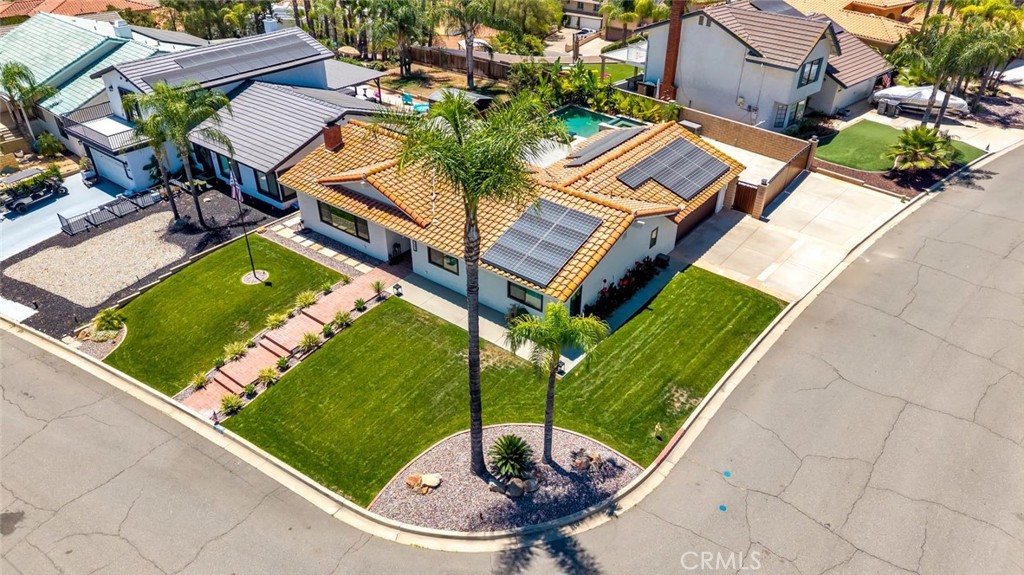
Experience the Canyon Lake lifestyle in this beautifully remodeled 3-bedroom, 2-bath residence, ideally situated on a spacious corner lot in one of the community's most desirable central locations. Designed for both everyday comfort and entertaining, this home showcases breathtaking hill and valley views, stylish modern upgrades, and an inviting feel throughout.
Step outside to your own private retreat featuring a stunning newer inground pool and spa, creating the perfect setting for relaxing afternoons, sunset gatherings, and year-round enjoyment. The expansive outdoor space offers both privacy and functionality, seamlessly blending indoor and outdoor living. In addition you will appreciate the secure gated boat/RV parking.
Inside, thoughtful renovations enhance every room, the remodeled kitchen is a chefs delight while the convenient indoor laundry room adds practicality to the home's elegant design. Energy-conscious buyers will appreciate the owned solar system, providing efficiency and long-term savings.
Located within the prestigious gated community of Canyon Lake, residents enjoy an unmatched array of resort-style amenities, including a private lake for boating and fishing, a championship golf course, tennis and pickleball courts, waterfront parks and beaches, dining, community events, and so much more.
This is more than a home--it's a lifestyle. Don't miss this rare opportunity to own a beautifully upgraded pool home in one of Southern California's most sought-after private lake communities.

3
beds

2
baths

1,500 Sq.Ft. LIVING AREA

7,405 Sq.Ft. lot

Dave Anderson

Dave Anderson

Features & Amenities

Interior

  • total bedrooms3
  • Total bathrooms2
  • full bathrooms2
  • Laundry room Washer Hookup, Electric Dryer Hookup, Inside, Laundry Room
  • Flooring Carpet, Vinyl
  • Fireplace Family Room, Living Room, Wood Burning
  • APPLIANCES Double Oven, Dishwasher, Electric Cooktop, Electric Oven, Electric Range, Disposal, Microwave, Range Hood, Vented Exhaust Fan, Water To Refrigerator, Water Heater, Dryer, Washer
  • other interior Features Beamed Ceilings, Built-in Features, Ceiling Fan(s), Crown Molding, Eat-in Kitchen, Granite Counters, High Ceilings, Open Floorplan, Stone Counters, Recessed Lighting, Sunken Living Room, All Bedrooms Down, Bedroom on Main Level, Main Level Primary, Utility Room, Walk-In Closet(s)

Area & Lot

  • Status For Sale
  • Living Area1,500 Sq.Ft.
  • Lot Area7,405 Sq.Ft.
  • MLS® IDSW26126651
  • TypeResidential
  • YEAR BUILT1979
  • Architecture StylesTraditional
  • View DescriptionCanyon, Hills, Mountain(s), Neighborhood, Panoramic, Valley
  • High SchoolTemescal Canyon
  • School DistrictLake Elsinore Unified

Exterior

  • STORIES1
  • Garage Space2.0
  • water SourcePublic
  • utilitiesCable Available, Electricity Connected, Natural Gas Not Available, Phone Available, Sewer Connected, Underground Utilities, Water Connected
  • PoolFenced, Filtered, Gunite, Electric Heat, Heated, In Ground, Private, Association
  • roofTile
  • lot featuresBack Yard, Close to Clubhouse, Corner Lot, Front Yard, Sprinklers In Rear, Sprinklers In Front, Lawn, Landscaped, Near Park, Sprinklers Timer, Sprinkler System
  • parkingBoat, Concrete, Door-Multi, Direct Access, Driveway Level, Driveway, Garage, Garage Door Opener, Gated, Oversized, RV Gated, RV Access/Parking, Garage Faces Side
  • HEAT TYPECentral, Electric, Fireplace(s)
  • AIR CONDITIONINGCentral Air, Electric
  • sewerPublic Sewer
  • SubstructureSlab
  • HOA AmenitiesControlled Access, Sport Court, Dock, Dog Park, Golf Course, Maintenance Grounds, Horse Trails, Meeting Room, Management, Meeting/Banquet/Party Room, Outdoor Cooking Area, Other Courts, Barbecue, Picnic Area, Playground, Pickleball, Pool, Pets Allowed, Recreation Room, Guard, Security
  • security FeaturesCarbon Monoxide Detector(s), Gated with Guard, Gated Community, Gated with Attendant, 24 Hour Security, Smoke Detector(s), Security Guard

Financial

  • Sales Price$749,000
  • HOA $372/mo
image

Schedule a Showing

We would love to show you our beautiful property. Please select your preferred date and time below. An agent will be in touch shortly to confirm your appointment.

Schedule a Showing

We would love to show you our beautiful property. Please select your preferred date and time below. An agent will be in touch shortly to confirm your appointment.

Thank you for your interest in 22511 Pin Tail Drive, Canyon Lake, CA 92587. We are reviewing your request and will be in touch shortly!

Mortgage Calculator

Estimate your monthly mortgage payment, including the principal and interest, property taxes, and HOA. Adjust the values to generate a more accurate rate.
All estimates are provided for informational purposes only. Actual amounts may vary.
$0,000 Your Payment 20 15 65
$0,000 Your Payment

Follow Us on Instagram