Leave a Message

Thank you for your message. We will be in touch with you shortly.

19832 Turtle Springs Way
Listed by Jordan Johnson CA DRE# 01417484 with Rodeo Realty 310-873-4100
Sold

19832 Turtle Springs Way

19832 Turtle Springs Way, Porter Ranch, CA 91326

$1,250,000
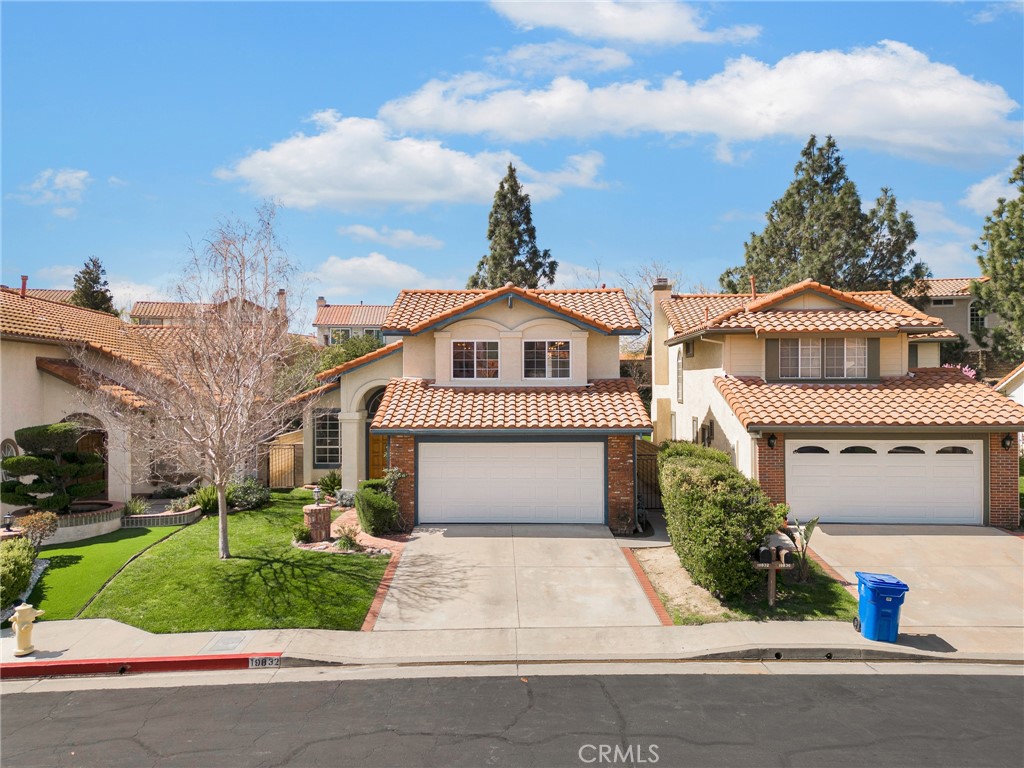
Exquisite Retreat in Porter Ranch, where luxury and convenience converge in this magnificent 4-bedroom, 3-bathroom pool home nestled within a coveted guard-gated community. With unparalleled amenities and thoughtful design, this property offers the ultimate in California living. Step inside to discover an open floorplan with high ceilings creating a welcoming and airy atmosphere throughout. A first floor bedroom and a remodeled bath is perfect for accommodating guests or creating a home office space. The heart of the home features a remodeled kitchen with granite counters, stainless steel appliances, and an open layout that seamlessly connects to both the family and dining rooms, perfect for both everyday living and hosting gatherings. Retreat to the spacious primary suite, boasting balcony views of the pool and hills, a lavish ensuite bathroom with dual sinks, a separate tub and shower, and a walk-in closet, offering the perfect escape for relaxation and rejuvenation. Separate laundry room with sink and storage. So many convenient amenities can be enjoyed throughout the community including several tennis courts, two pools, basketball court and a children's playground. Residents benefit from the proximity to an array of shopping, entertainment, and dining options, ensuring there's always something to explore and enjoy nearby. Don't miss the opportunity to call this exceptional property home.
4
beds

3
baths

2,446 Sq.Ft. LIVING AREA

5,813 Sq.Ft. lot

Features & Amenities

Interior

  • total bedrooms4
  • Total bathrooms3
  • full bathrooms2
  • three quarter bathroom1
  • Laundry room Laundry Room
  • Flooring Carpet, Wood
  • Fireplace Family Room, Gas, Gas Starter
  • APPLIANCES Dishwasher, Gas Oven, Gas Range, Microwave, Range Hood
  • other interior Features Breakfast Bar, Built-in Features, Balcony, Breakfast Area, Ceiling Fan(s), Separate/Formal Dining Room, Granite Counters, High Ceilings, Open Floorplan, Recessed Lighting, Bedroom on Main Level, Walk-In Closet(s)

Area & Lot

  • Status Sold
  • Date Sold May 29, 2024
  • Living Area2,446 Sq.Ft.
  • Lot Area5,813 Sq.Ft.
  • MLS® IDSR24062439
  • TypeResidential
  • YEAR BUILT1988
  • Architecture StylesTraditional
  • View DescriptionHills, Pool
  • School DistrictLos Angeles Unified

Exterior

  • STORIES2
  • Garage Space2.0
  • water SourcePublic
  • PoolCommunity, In Ground, Private, Association
  • lot featuresBack Yard
  • parkingGarage
  • HEAT TYPECentral
  • AIR CONDITIONINGCentral Air
  • sewerPublic Sewer
  • Disability FeaturesNone
  • HOA AmenitiesControlled Access, Sport Court, Other Courts, Picnic Area, Playground, Pool, Guard, Spa/Hot Tub, Security, Tennis Court(s)
  • security FeaturesGated with Guard, Gated Community, Gated with Attendant, 24 Hour Security, Security Guard

Financial

  • Sales Price$1,250,000
  • HOA $210/mo
  • Zoning LARD6

Follow Us on Instagram